top of page
.png)

Khorshid elementary school
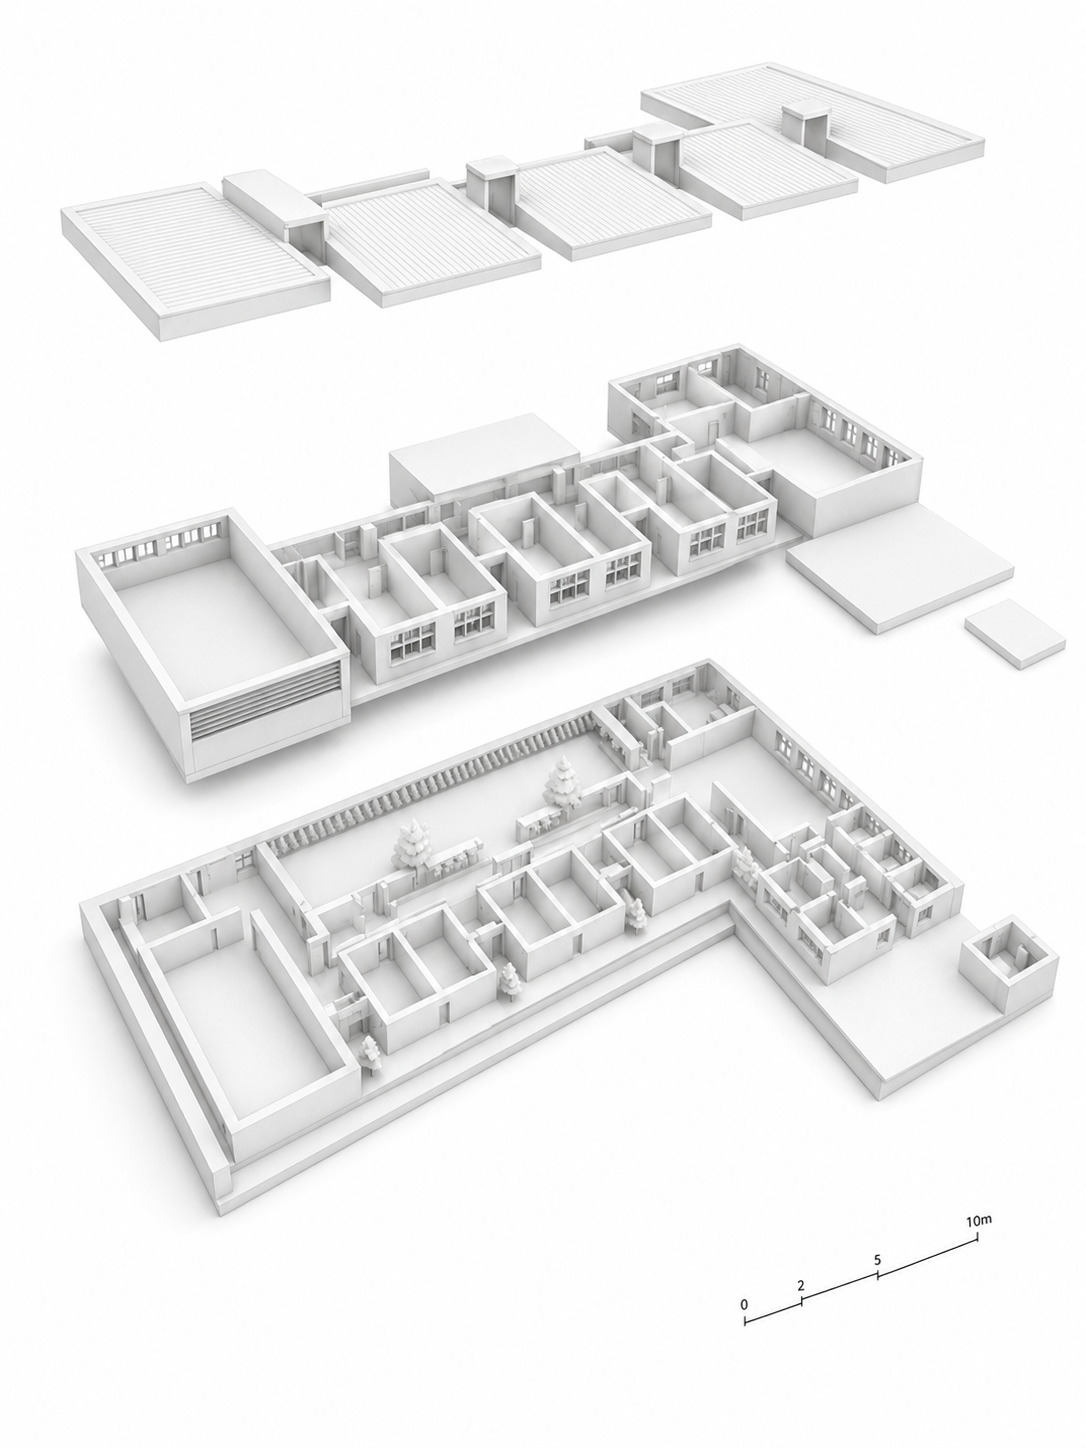
Khorshid Elementary School is a zero energy school project located in Tehran, designed as a two-story building for 288 students across 12 classrooms. The design centers on a long, light-flooded central hall that connects directly to the classrooms, library, workshop, and entrance, with the classrooms oriented south along a corridor while corridor zones and ancillary spaces face north, and the sport hall given its own entrance so it can be used beyond school hours. The project was developed through a complete building-science workflow, moving from climate and site analysis into form generation, facade and shading design, glare control, daylighting, and artificial lighting, and then resolving construction assemblies, HVAC selection, natural ventilation, and renewable energy strategies. Passive measures such as high-performance insulation, an optimized window-to-wall ratio, external shading, light shelves, and solar chimneys are combined with an efficient DOAS-based HVAC system and rooftop solar collectors and photovoltaic panels. Together these strategies reduce the building's total energy demand by more than half and generate enough on-site electricity to match consumption, bringing the school to a net zero energy balance.
Tehran, Iran




bottom of page