top of page
.png)

Lanificio Bona,
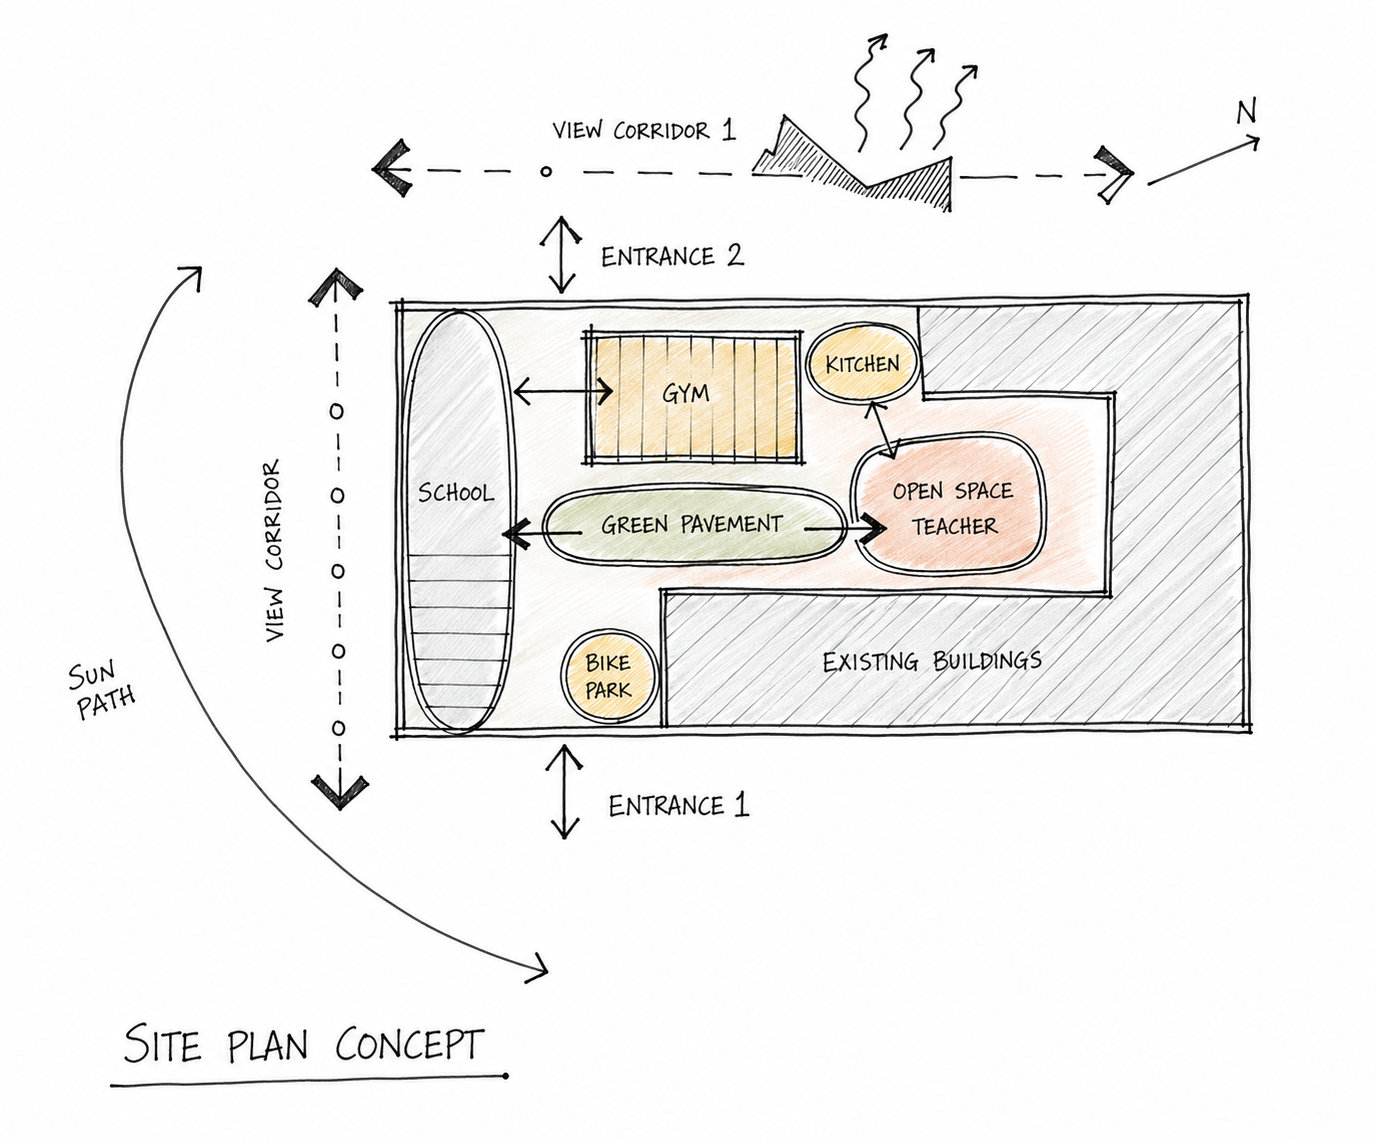
Set between Via Re Umberto I and Via Sebastiano Fricchieri in the historic core of Carignano, this project reimagines a disused industrial complex as a contemporary educational campus. Working within strict conservation constraints, the original facade, entrance and floor count were preserved as the fixed grammar of the site, while the interior was reorganised around a new programme of classrooms, specialist laboratories, a library and a purpose-built gymnasium. A double skin facade wraps the gym, moderating solar gain, driving natural ventilation and giving the new volume a legible identity against the weathered brick of its neighbours. Rooftop photovoltaics, a VRF heat pump system and passive strategies drawn from the site's own orientation and prevailing conditions underpin the building's energy performance, while the outdoor realm is recovered as an active landscape of green pavement, outdoor classrooms, an amphitheatre and cycle parking. The project treats survey, drawing and sustainable transition as a single continuous act: reading what is already there, and letting the reading shape what comes next.
Carignano, Italy




bottom of page