top of page
.png)

Manifattura Tabacchi,
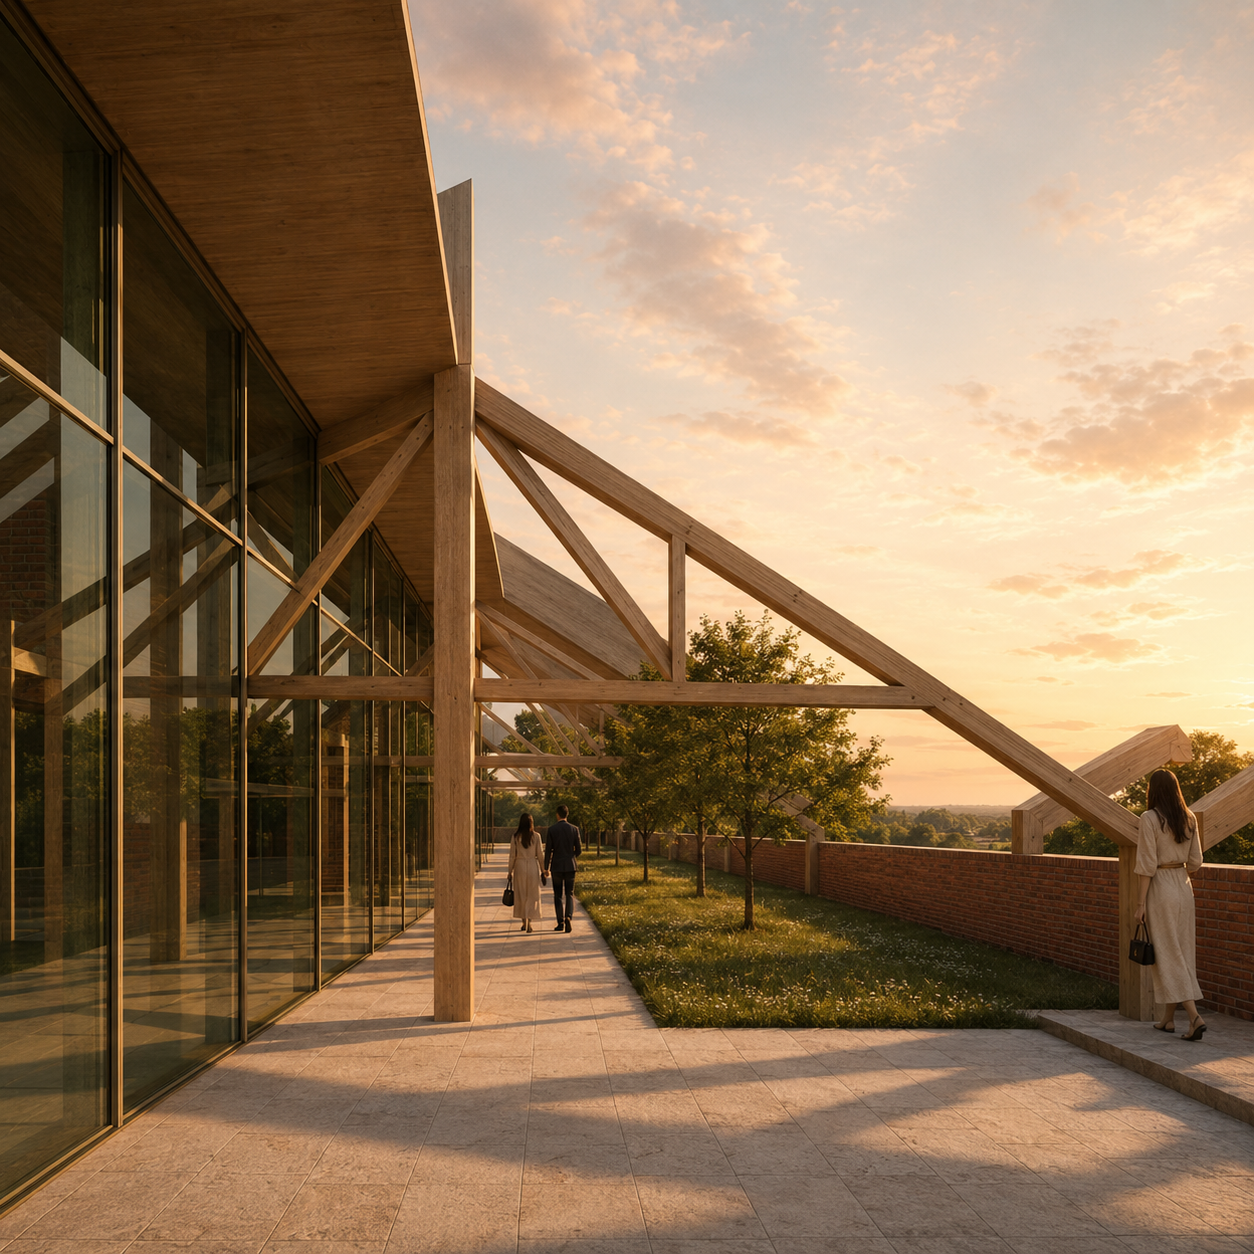
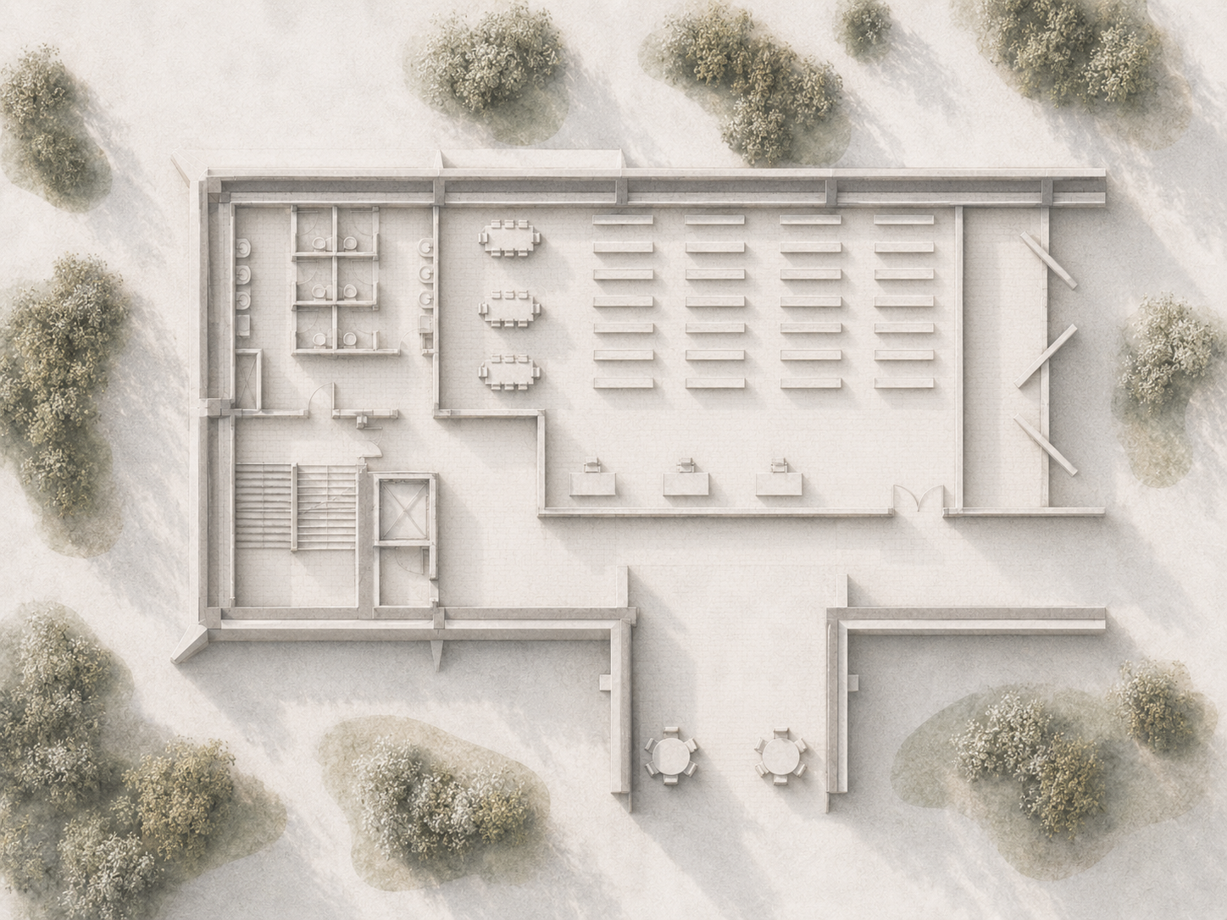
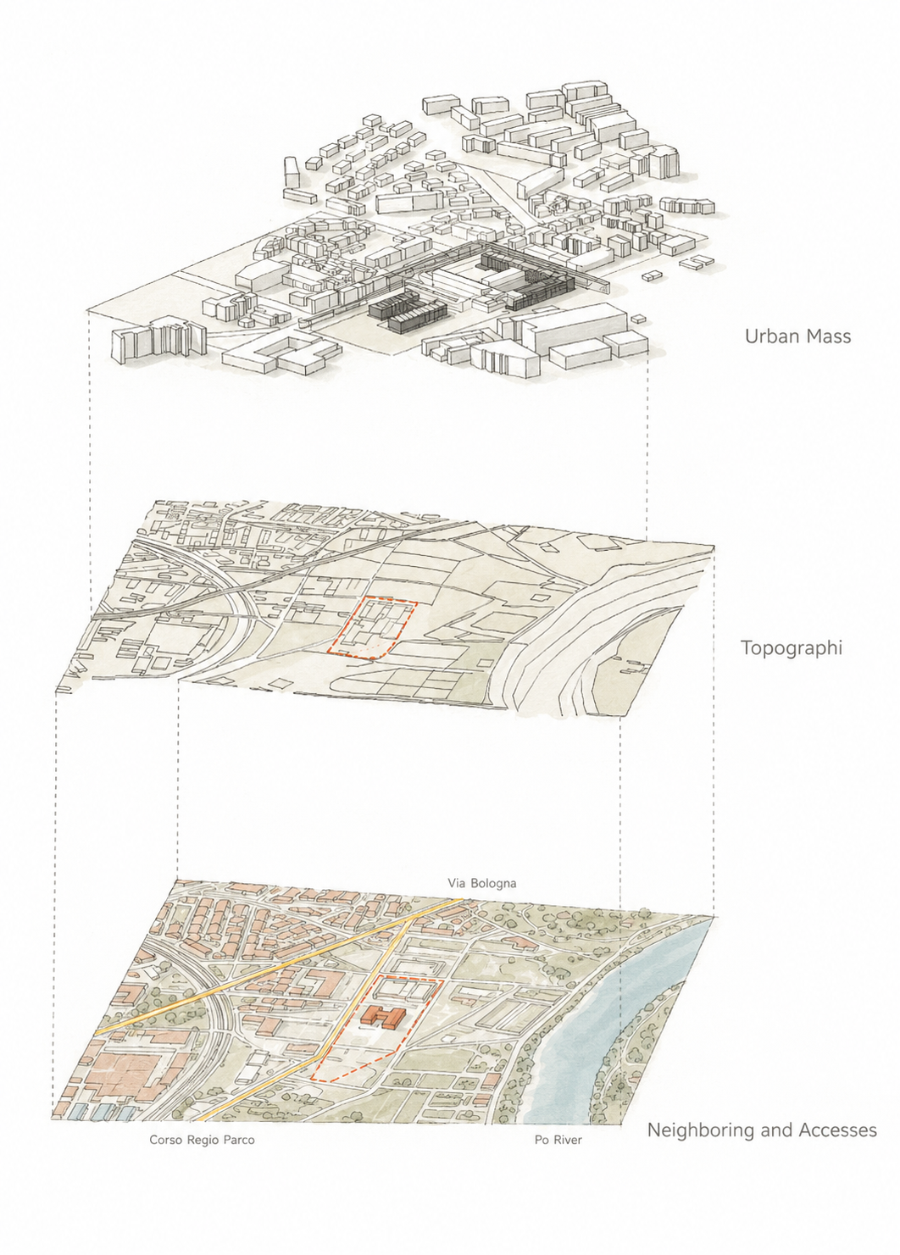
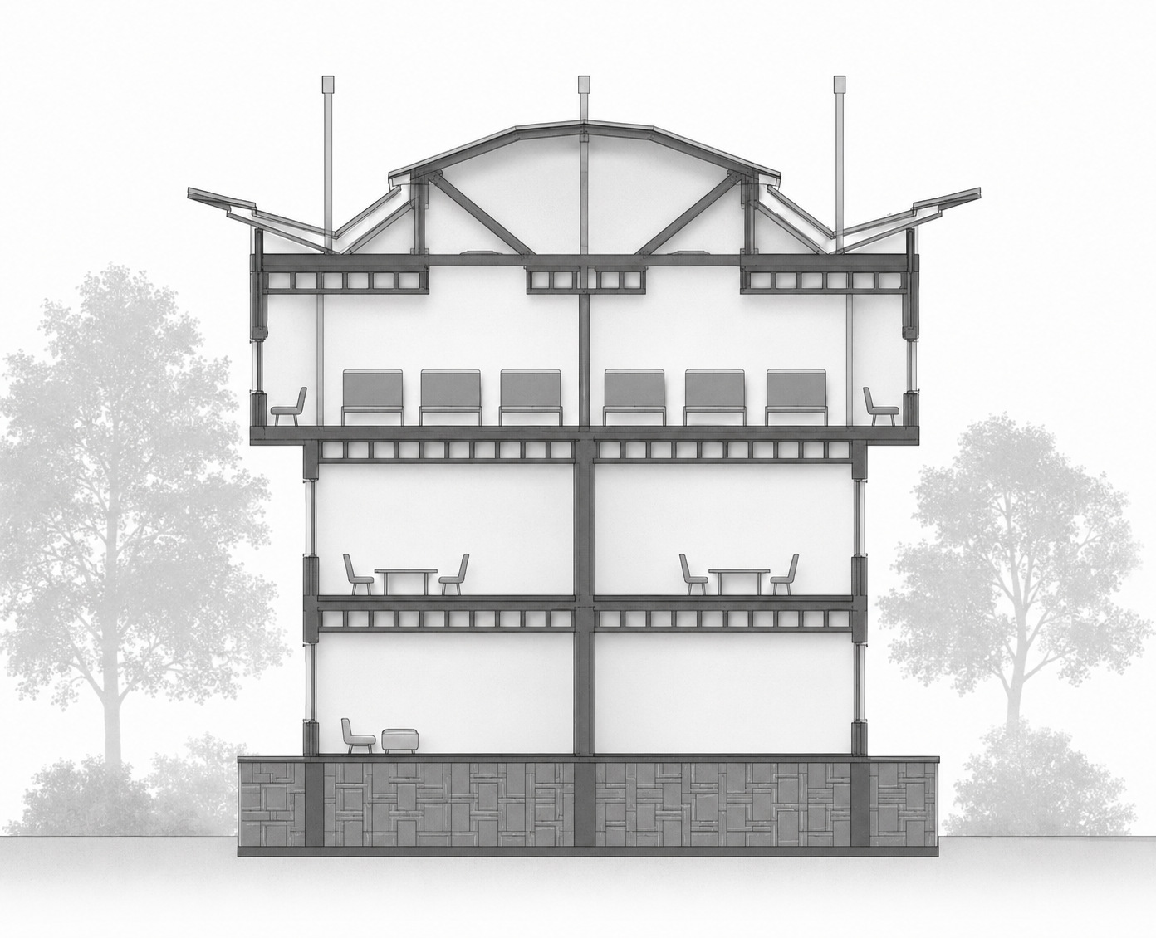
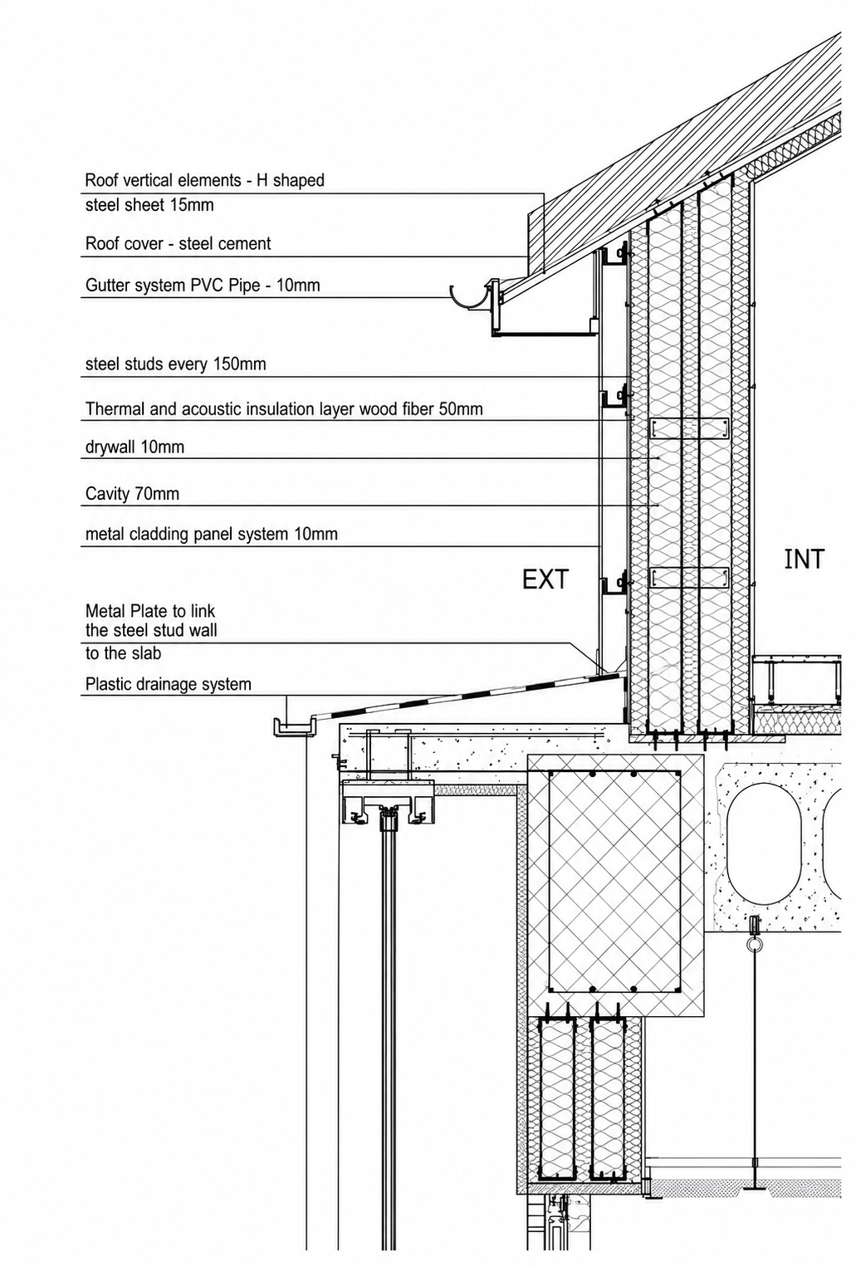
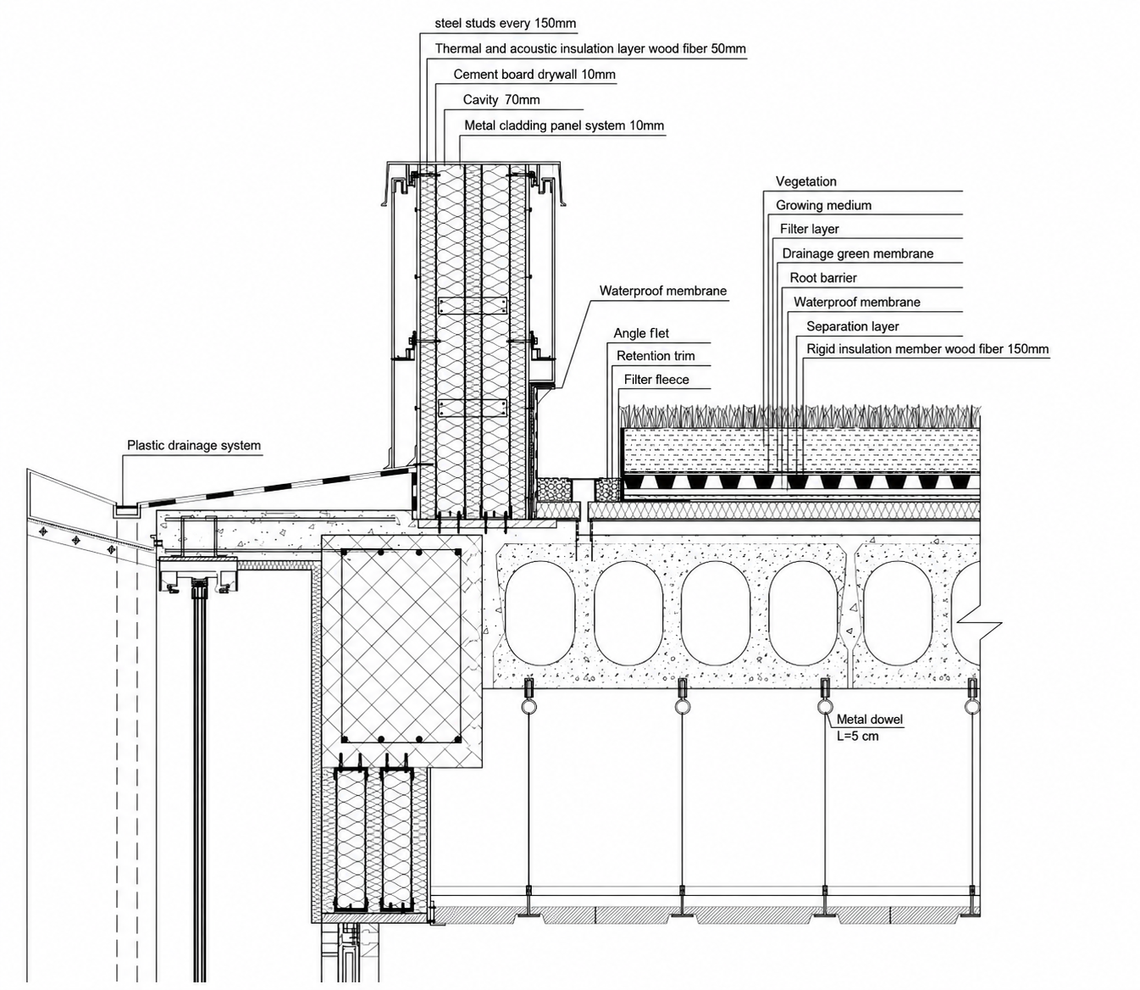
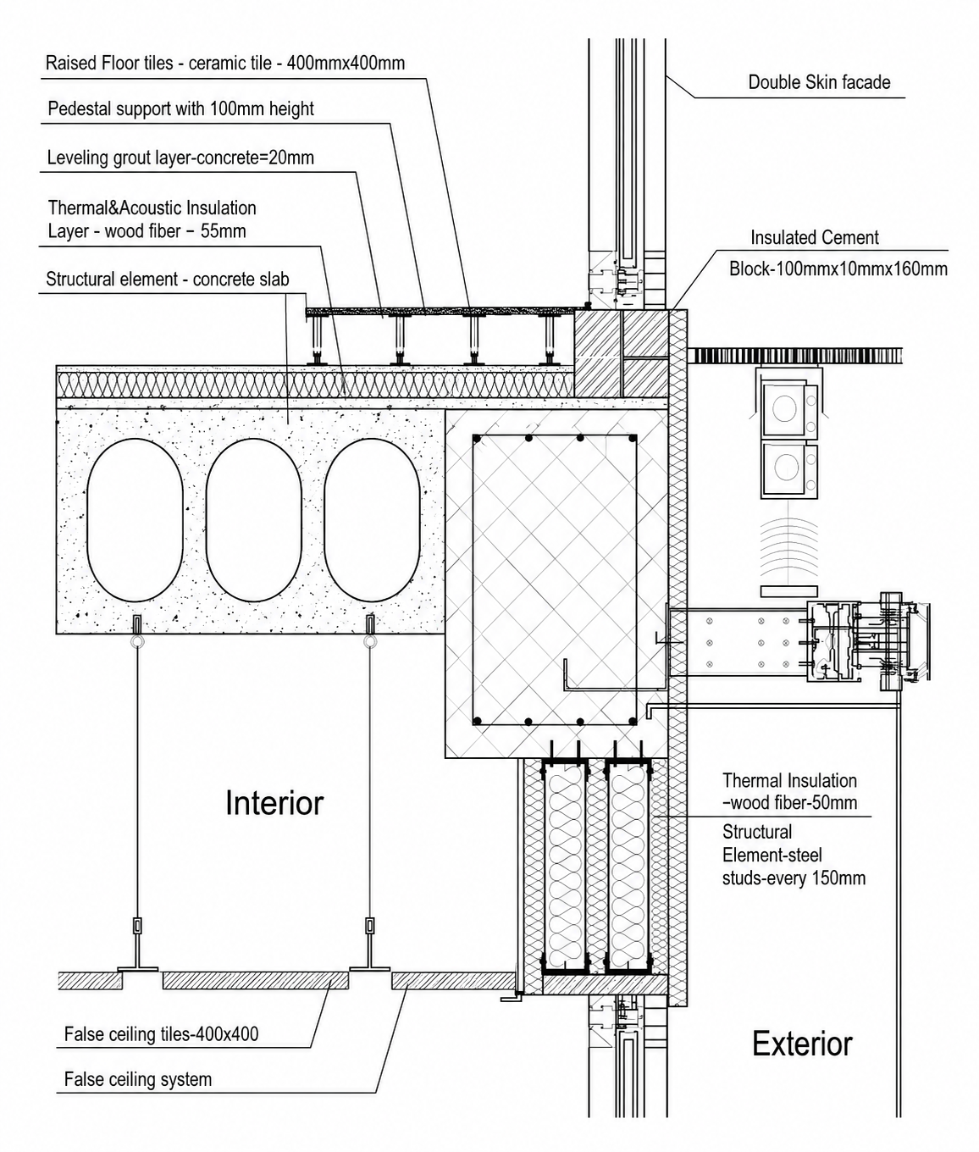
A sixteenth-century tobacco manufactory on the banks of the Po, reimagined as a university quarter of galleries, study rooms, classrooms, offices and a cafeteria. The project began not with a drawing but with a measurement: total stations, laser scanners and GNSS surveys were processed into a location-specific point cloud, from which the geometric model of the existing complex was reconstructed. That model became the foundation for everything that followed. Structural calculations on the existing fabric showed the envelope could not carry the new programme, so the historic building was preserved as architecture while a new structure, Building Z, was conceived alongside it: a precast concrete frame of prefabricated pillars, primary and secondary beams and hollow core slabs, linked across a central plaza by a steel truss corridor and wrapped in a double skin facade tuned to Turin's climate. From there the work moved steadily inward, through solar irradiation and psychrometric analysis, thermal comfort modelling, water distribution networks and drain stack sizing, down to the individual bolted connection at the roof ridge and the 400mm raised floor tile sitting on its pedestal above the slab. A project drawn at every scale, from the point cloud to the fastener.
Turin Italy








bottom of page